151 Alpine Retreat Road, Queenstown
- 6
- 4
- 3
- 5016 square metres
- Share
Deadline Sale (unless sold prior)
Click to view: Video
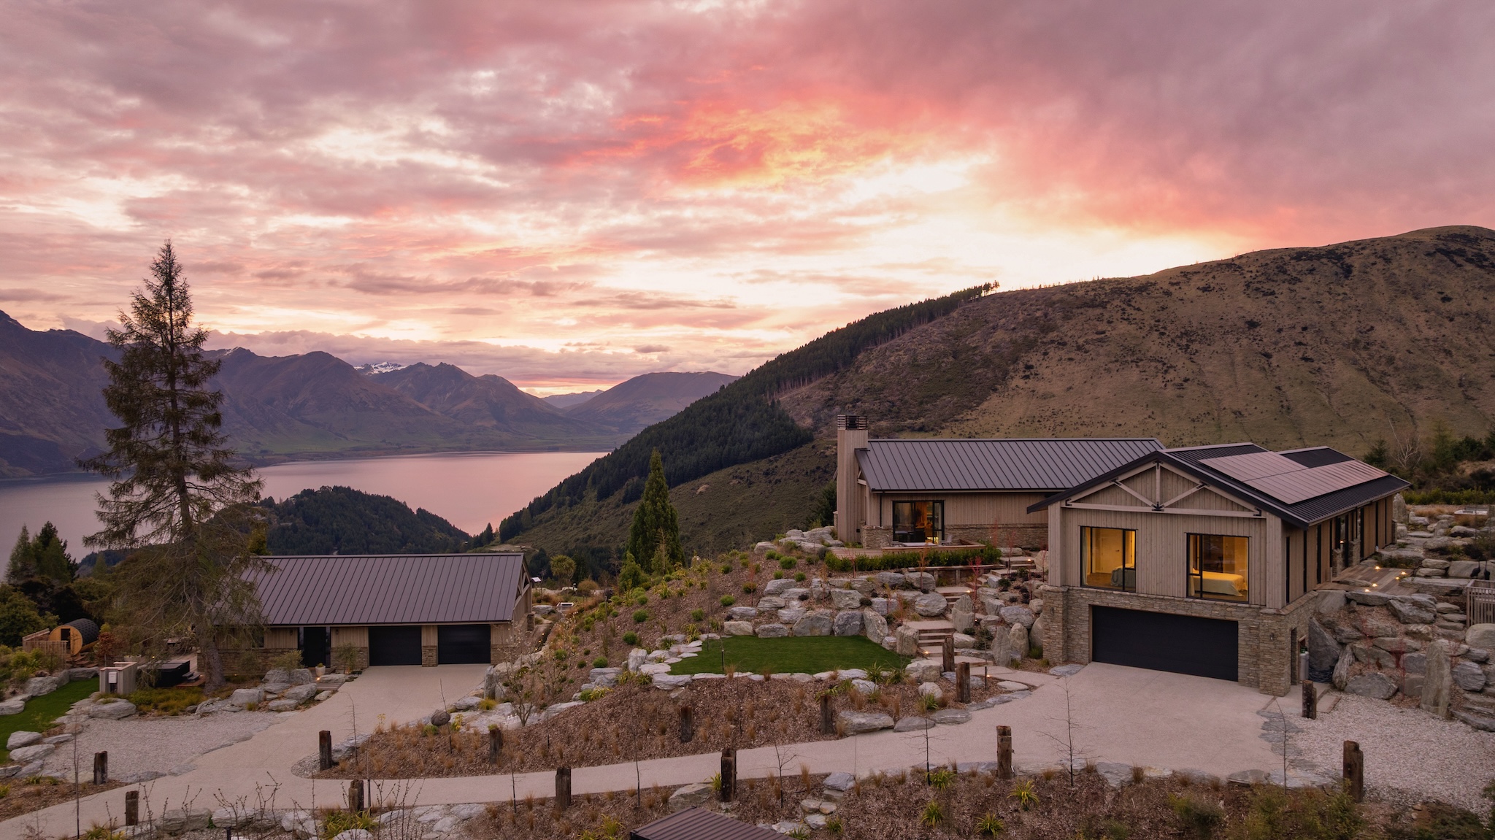
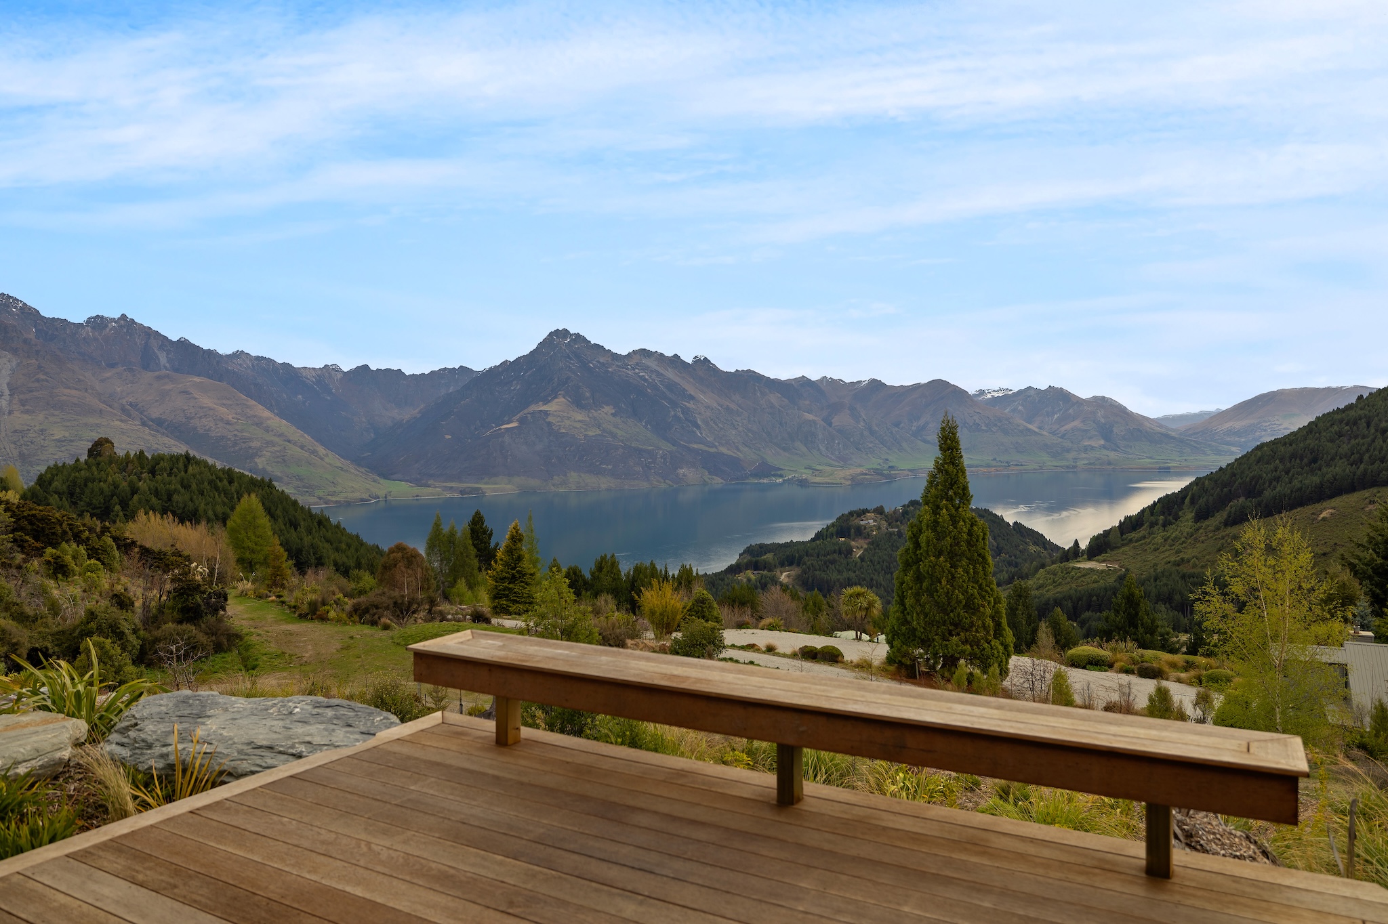
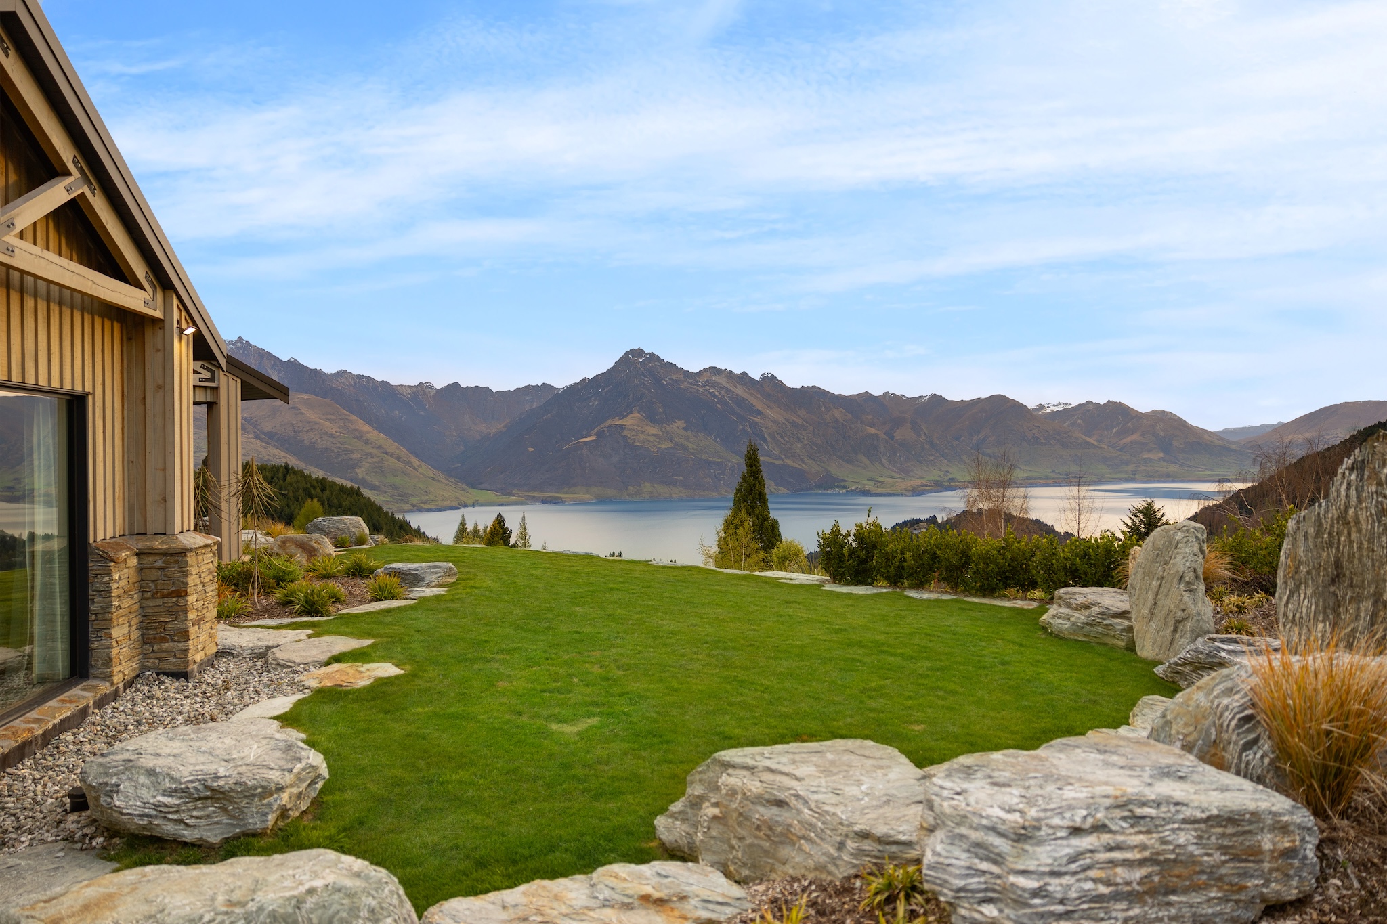
Above Lake Whakatipu in the quiet, elevated pocket of Alpine Retreat, this is a home that makes a statement. The road to the 5,016 square metre property climbs gently, and with each bend the world seems to grow quieter. 12 kilometres from Queenstown's CBD, the pace of the town falls away, replaced by birdsong, bush-covered hillsides and phenomenal outlooks.
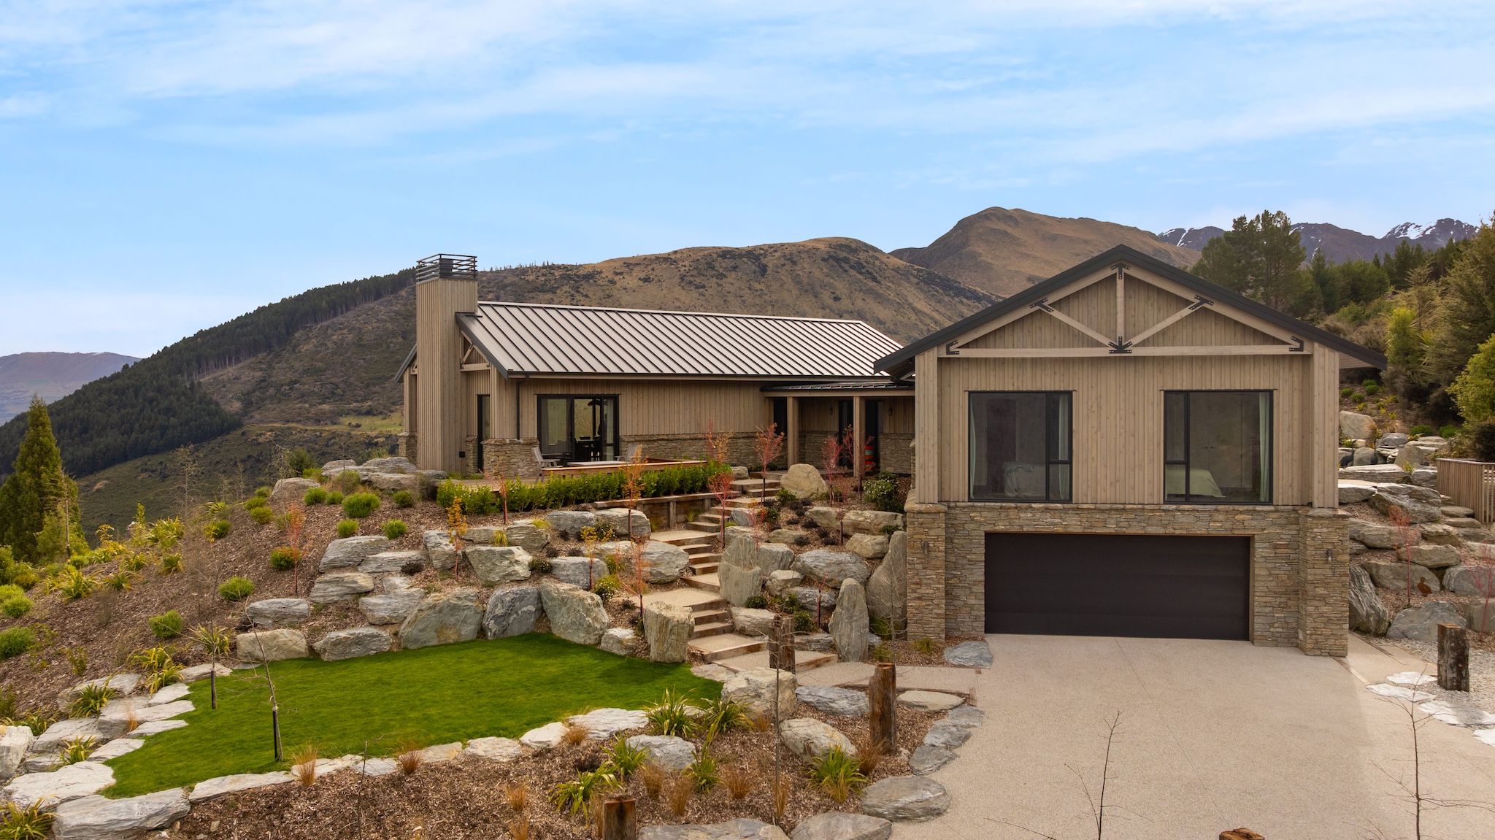
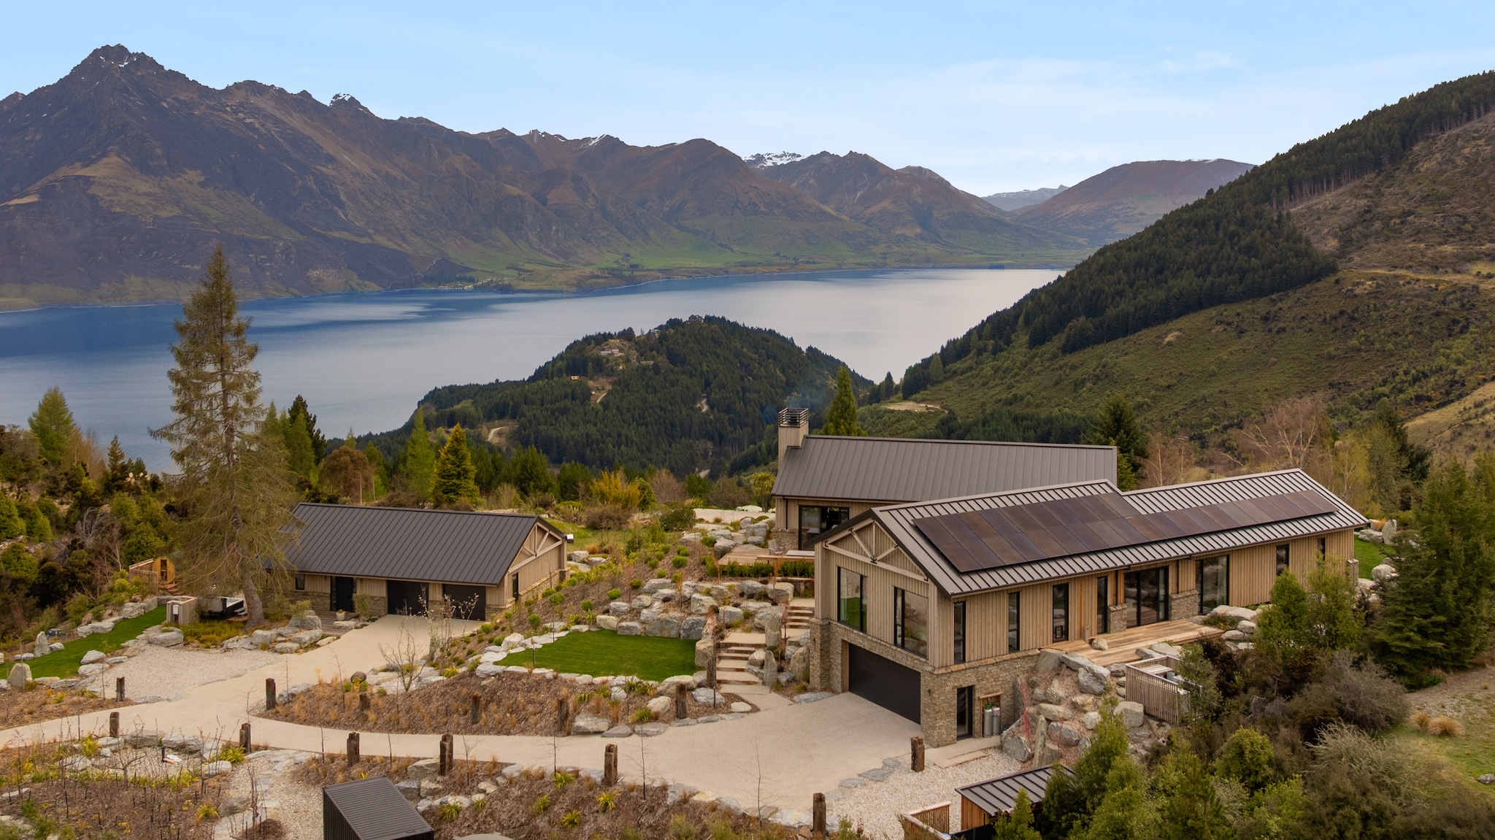
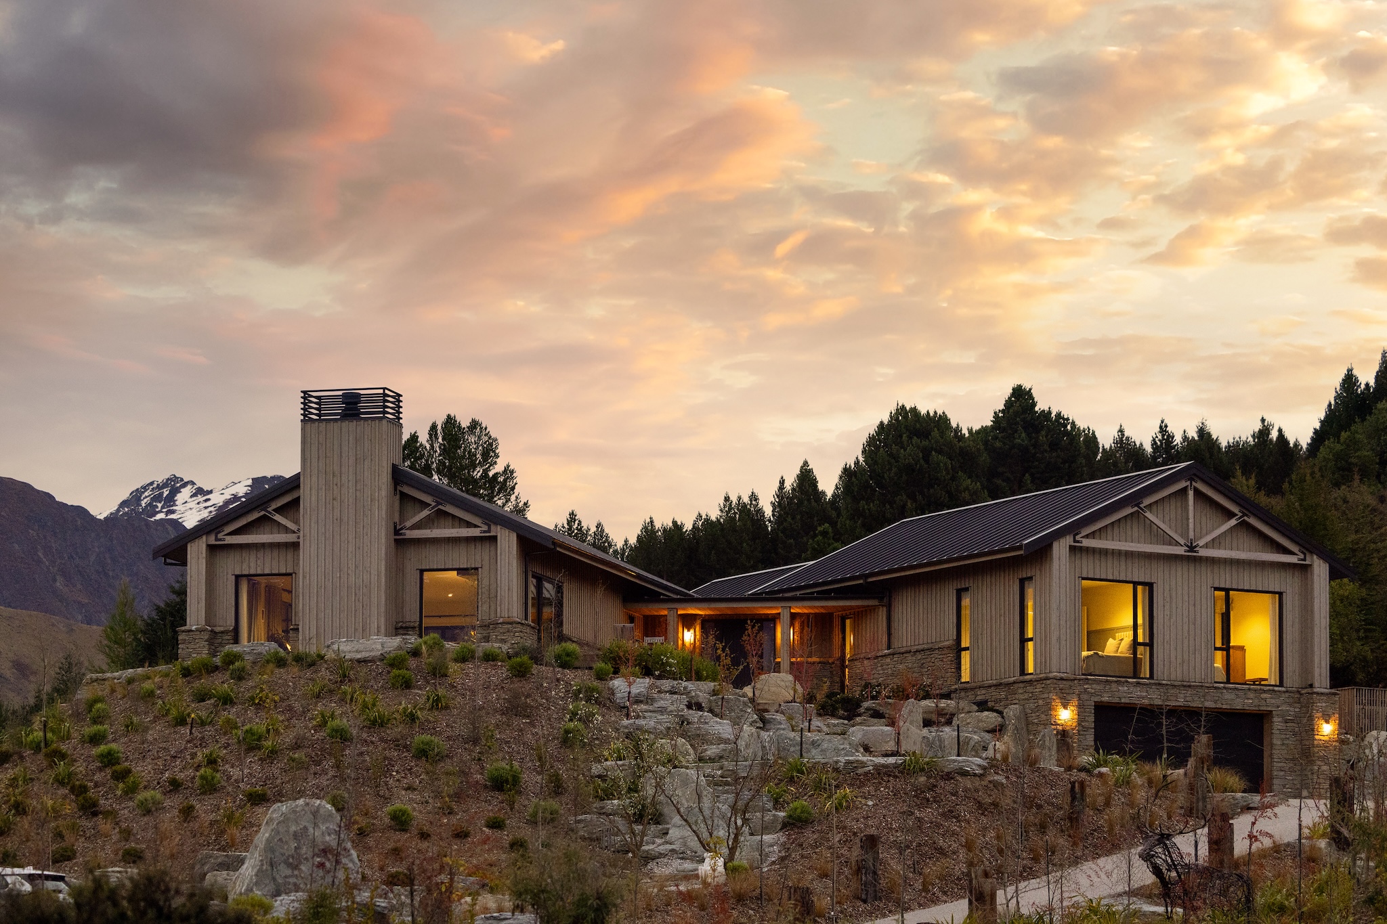
Pin oaks line a driveway that divides in two, one branch leading to the main home, the other to a guest cottage. Landscaped grounds step down in terraces, alive with the seasonal colour of maples, hebes and layered plantings, anchored by rustic stone and timber. It is a garden of architectural construct, yet requires little ongoing maintenance. A cherry orchard and vegetable gardens offer a more relaxed pace, then after dark lighting traces the paths, steps and plantings.
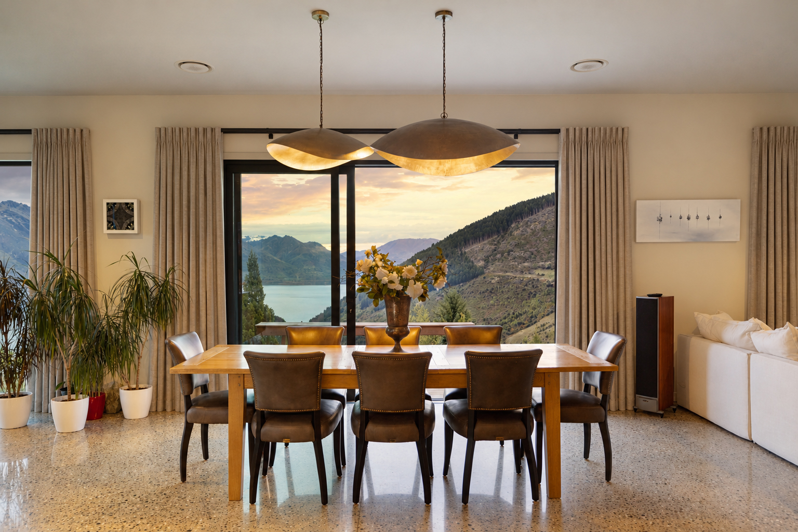
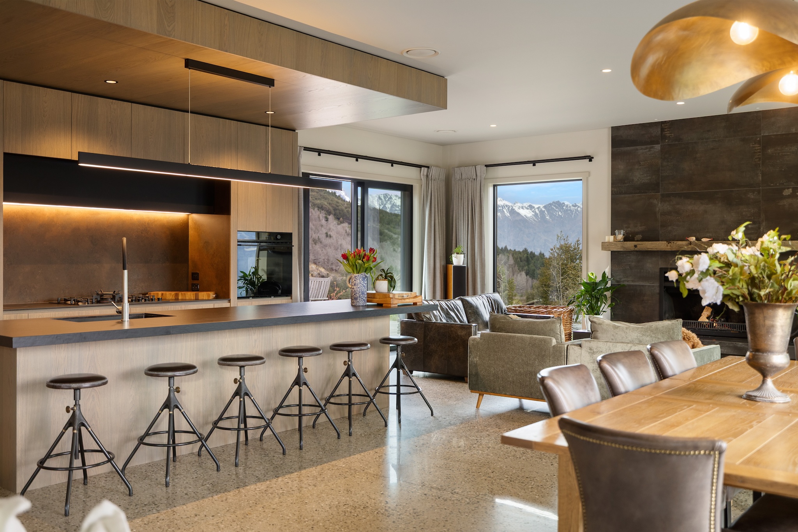
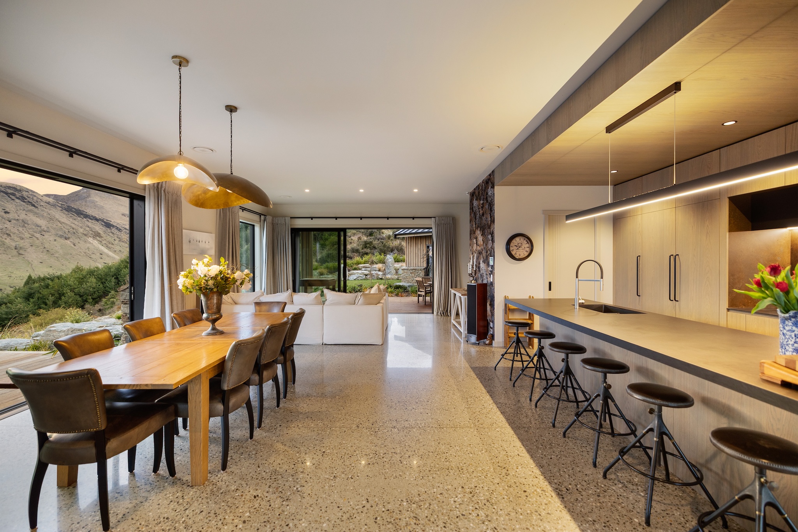
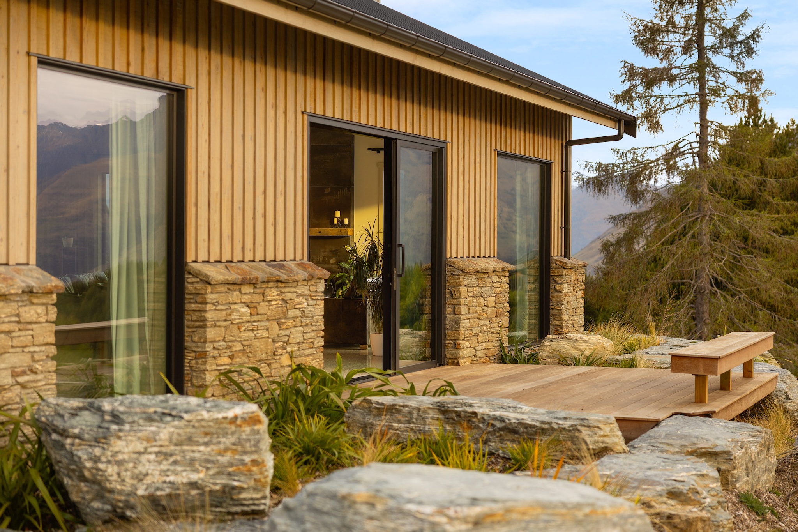
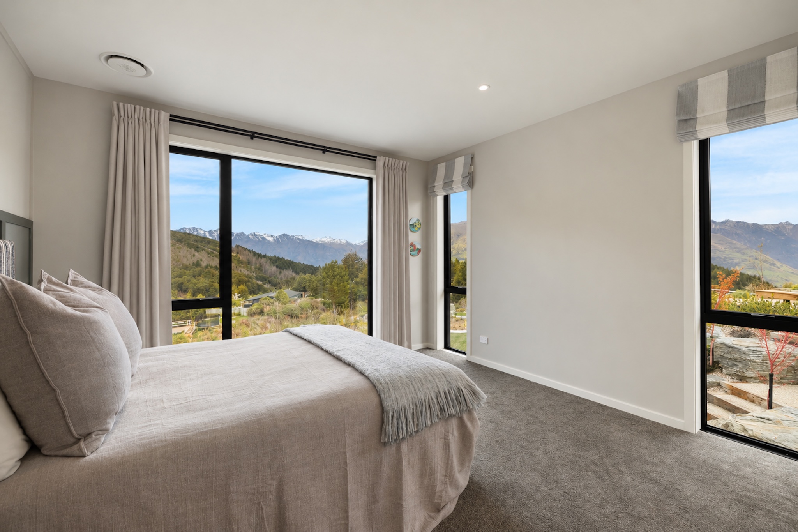
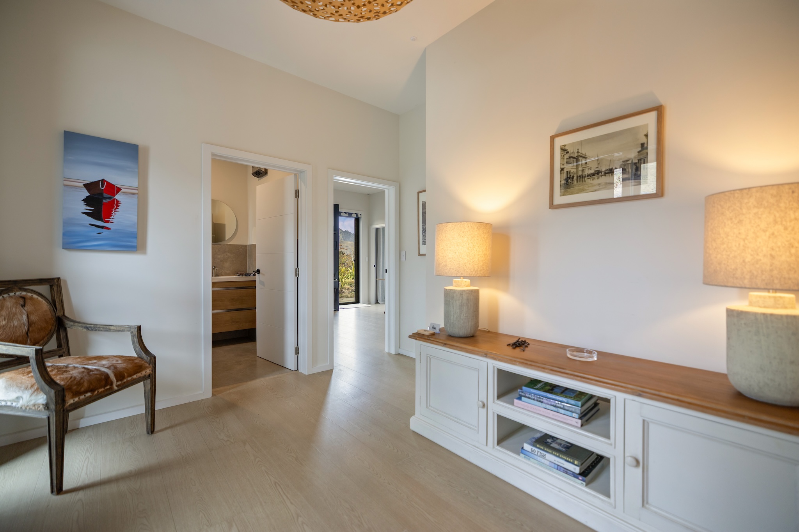
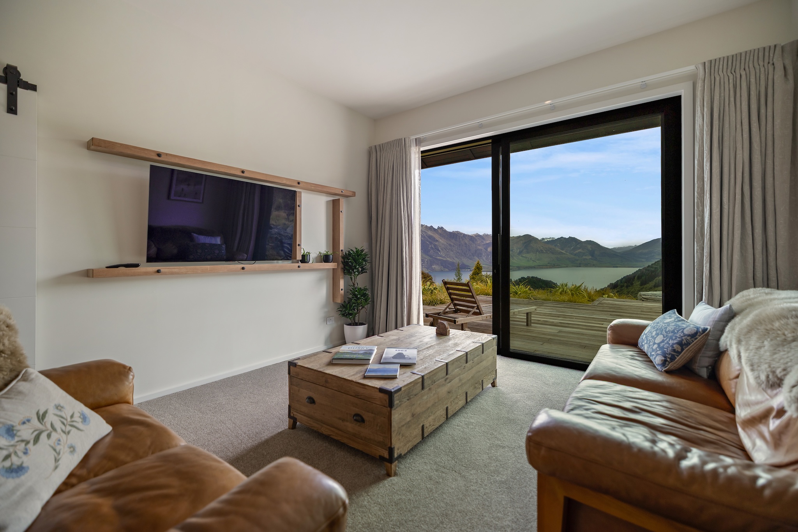
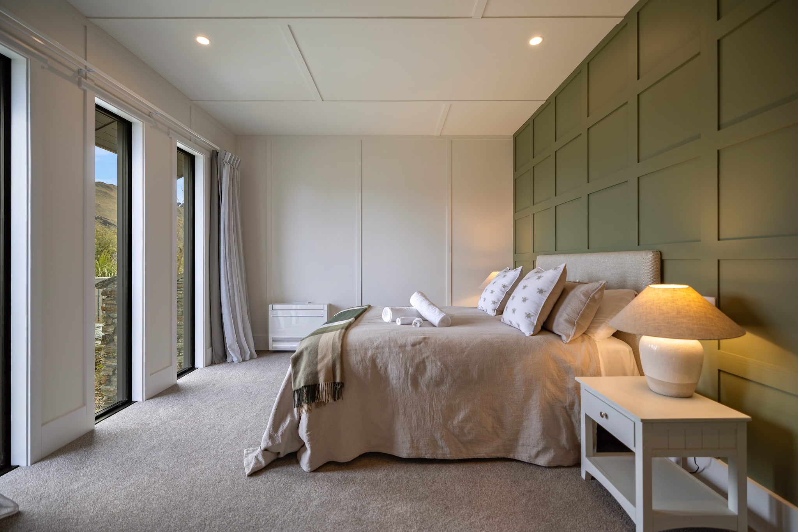
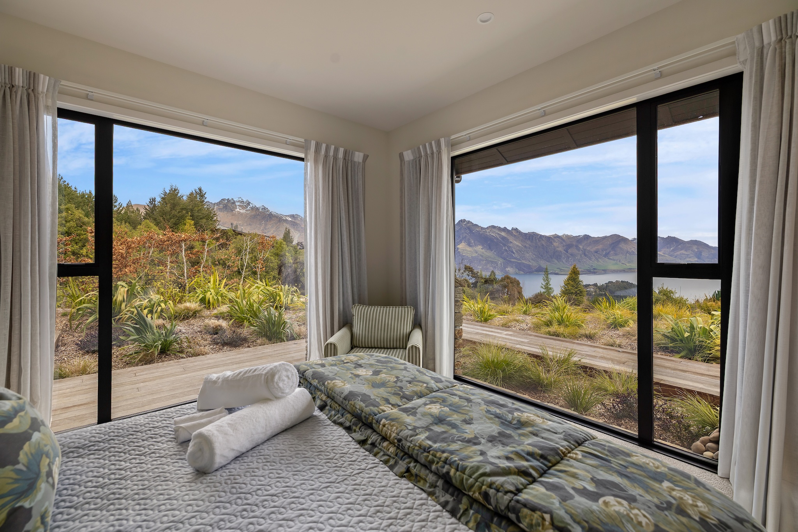
Timber and schist, softened by an exposed external truss, announce a residence that belongs to its landscape. Designed on a single level, the recently-completed home unfolds across a floor plan where space was given priority. Windows open onto Lake Whakatipu, Cecil and Walter Peaks and the dramatic mountains to north and east, so the view changes with each moment. A calming palette of wood-panelling and subtle tones draw inspiration from the alpine context resulting in a modern, stylish aesthetic that remains warm and comfortable.
The home was conceived with eco-credentials in mind, with SIP panel construction, solar power, MaxRaft slab and triple-glazed windows.
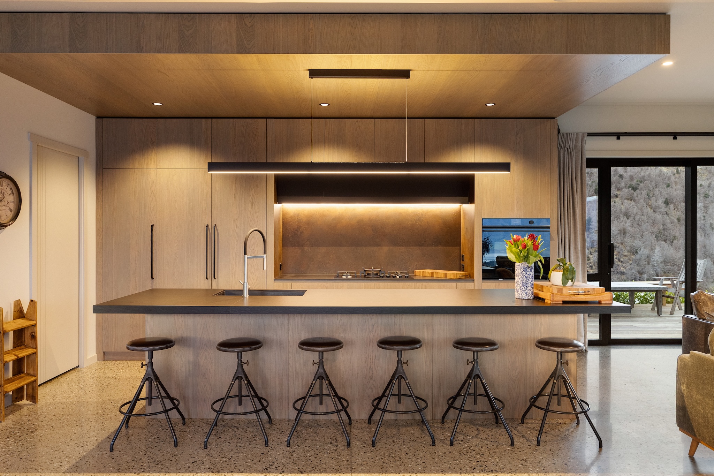
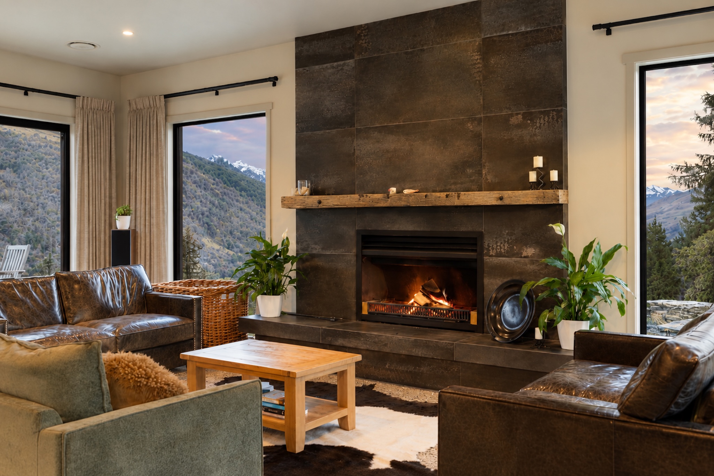
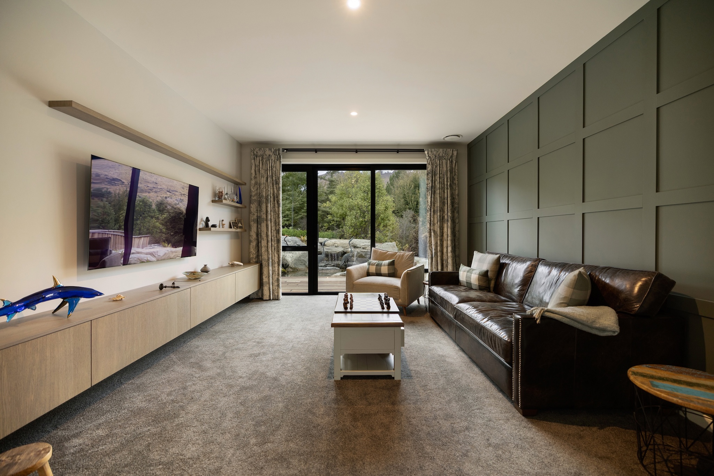
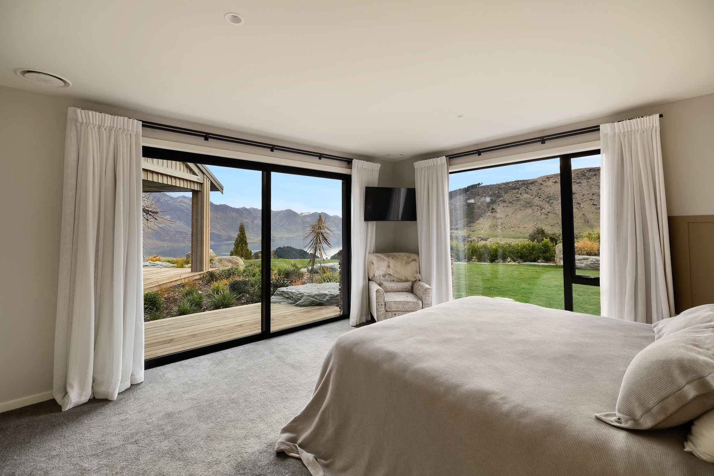
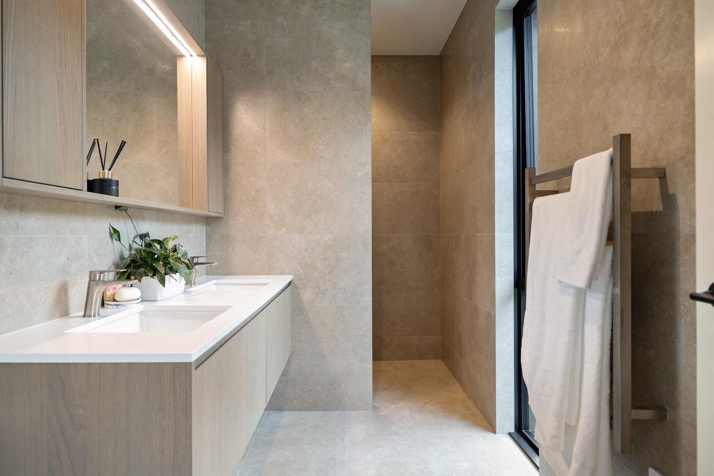
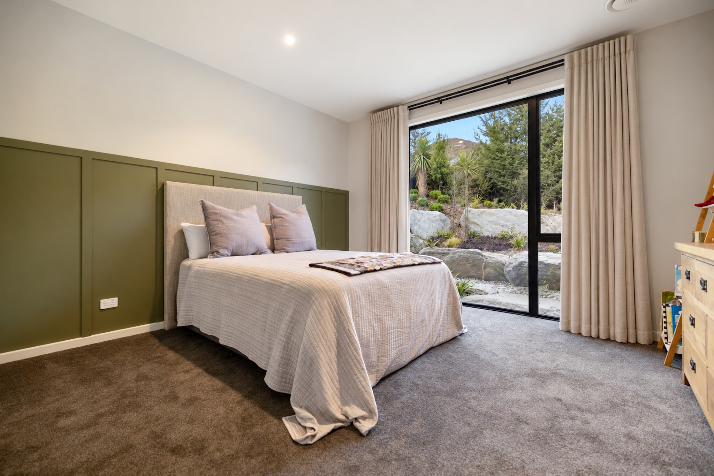
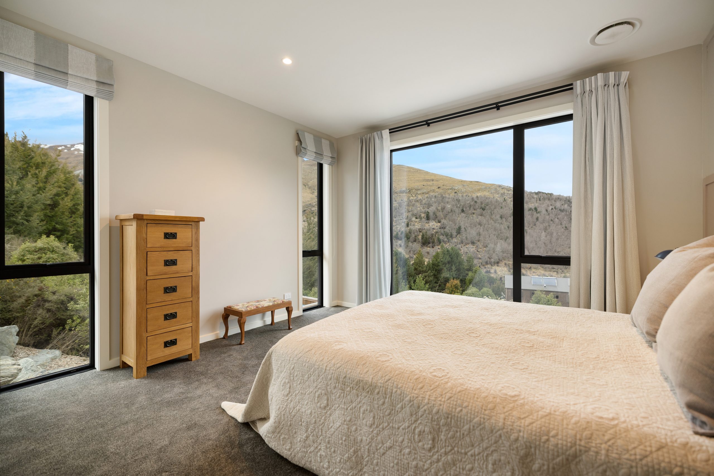
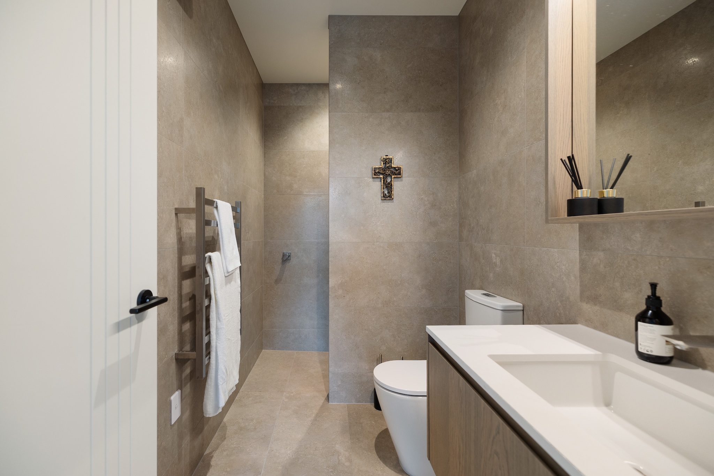
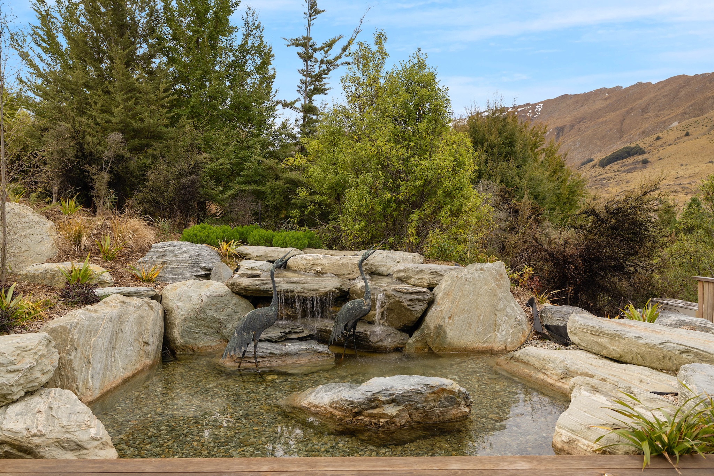
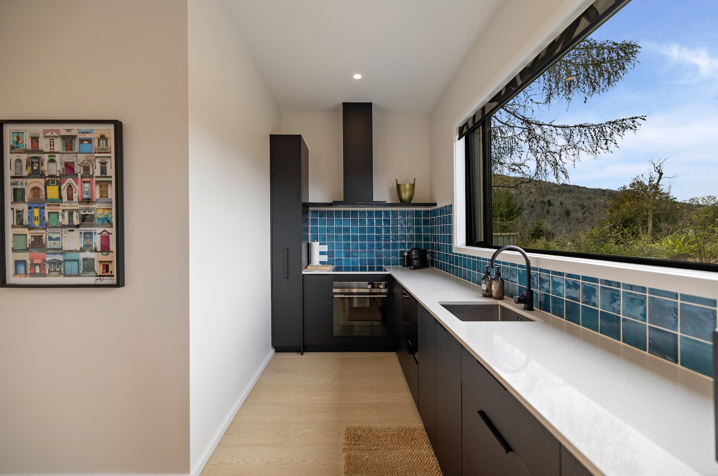
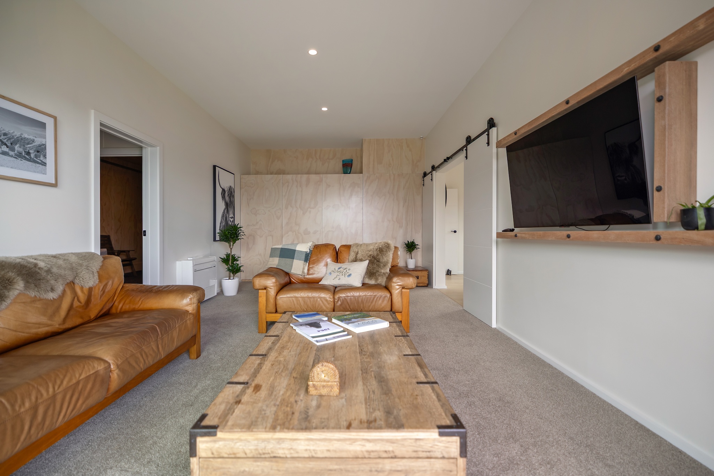
In the open plan living / dining / kitchen an open fire creates ambience and multiple decks lead outdoors, so there is sun to be found at any hour. The chef’s kitchen is defined by a timber-clad bulkhead, with a scullery and integrated appliances that keep the area sleek and uncluttered. A dedicated media room looks onto a picturesque rock-lined water feature. The master bedroom is a retreat of its own, with views emblazoned across the windows, fitted walk-in wardrobe, ensuite and a privately-positioned spa, then a further three bedrooms and two bathrooms, lift-accessed garage and separate laundry complete the home.
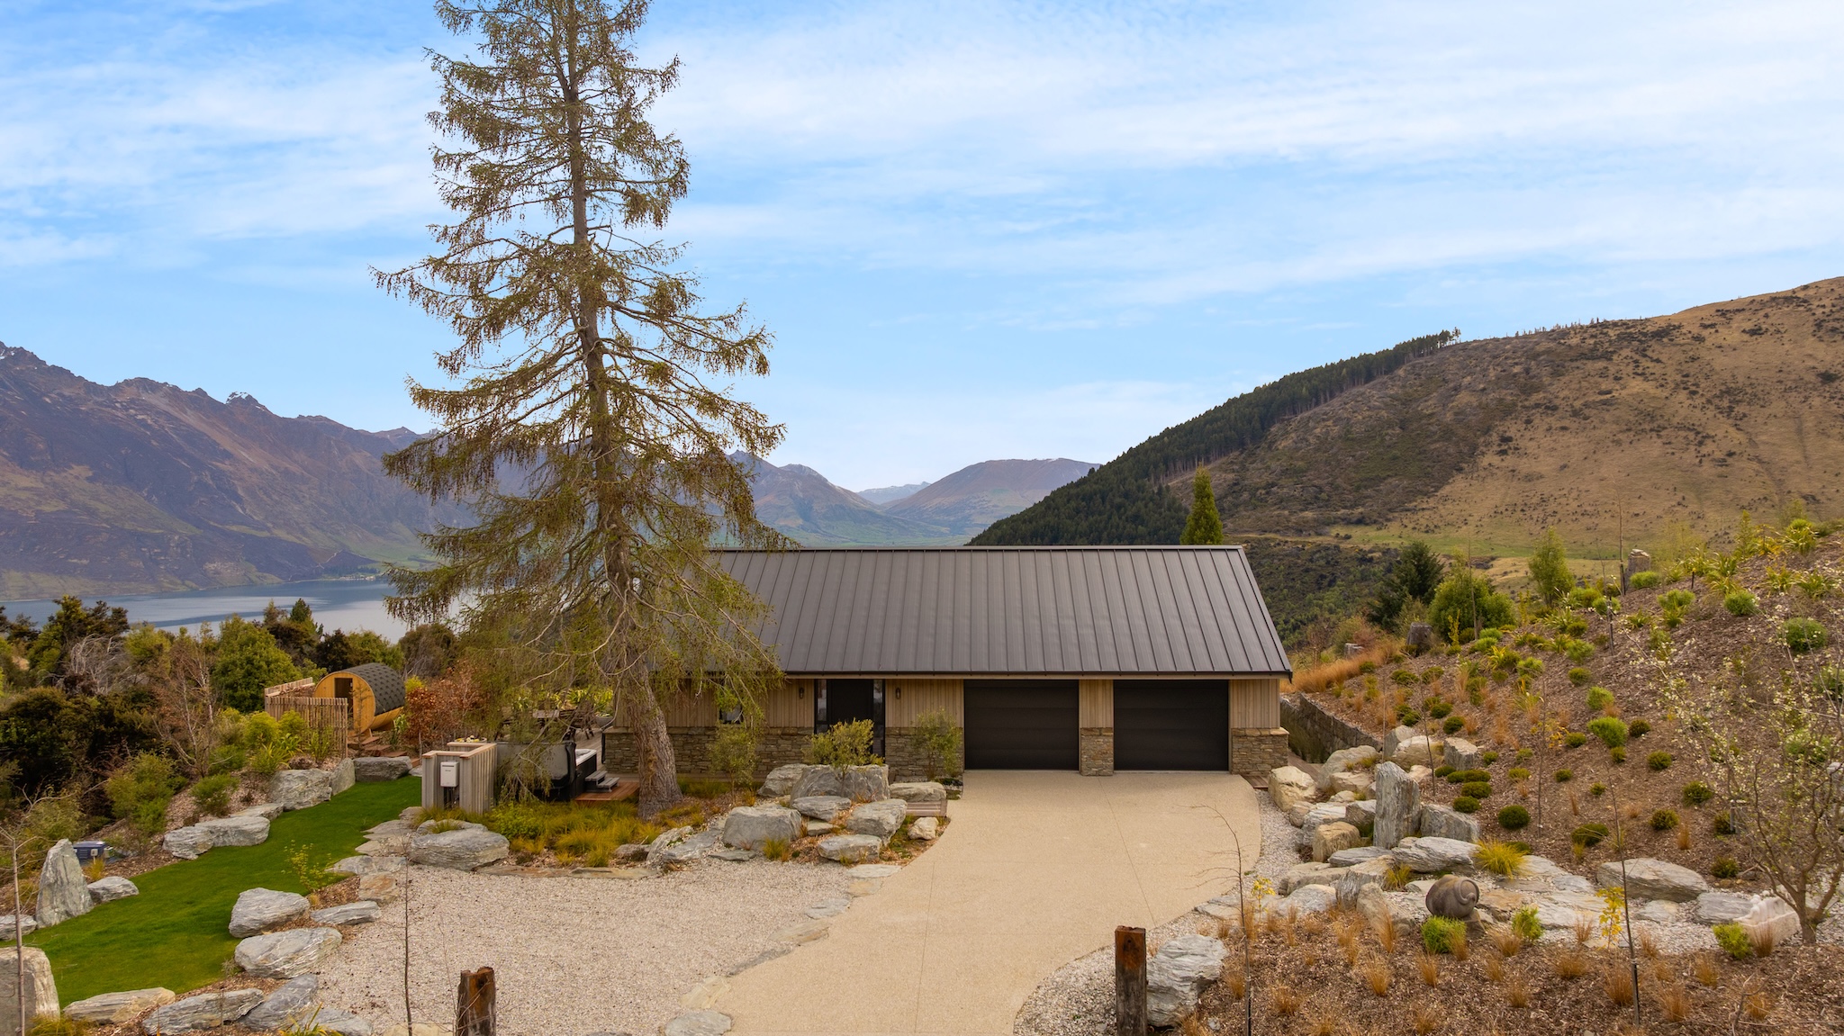
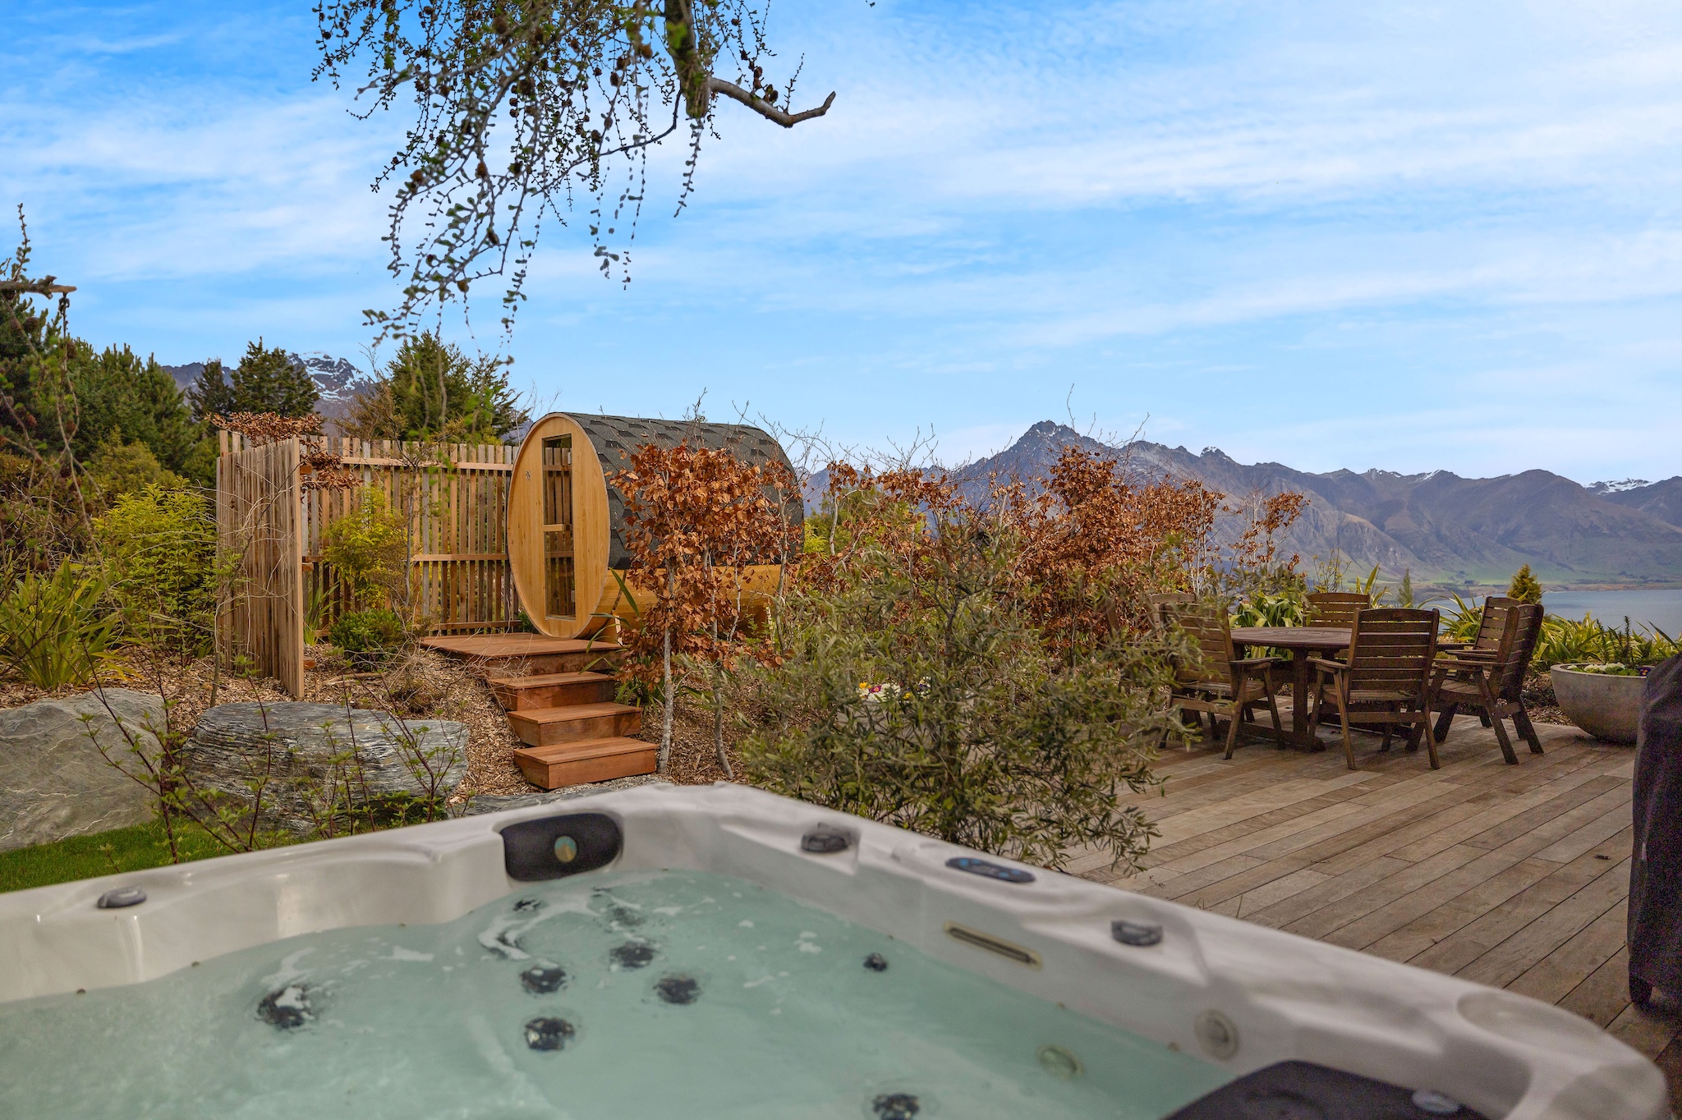
Across the grounds, the guest cottage mirrors the main home's timber and schist exterior and reflects its interiors. It has two bedrooms, a spacious floor plan and elevated, private outlooks over lake and mountains. A dedicated spa and sauna give it the air of a wellness retreat, and it has its own ply-lined garage and extra storage. Whether it welcomes paying guests or extended family, the cottage offers a wealth of opportunity.
Deadline sale closes on Thursday 19th November 2026 at 4pm, unless sold prior.